
Shower Enclosure Alternatives for Tiny Bathrooms
Table of Contents
- Why Shower Enclosure Alternatives Matter in Compact Spaces
- Corner Shower Enclosures: Maximising Wasted Space
- Quadrant Enclosures and Curved Designs
- Walk-in Showers for Small Bathrooms: Space-Saving Design
- Wet Room Ideas for Small Bathrooms
- Small Shower Tray Sizes and Layout Options
- Shower Wall Panels for Small Bathrooms: Installation and Durability
- Frequently Asked Questions
Last Updated: October 14, 2026
Why Shower Enclosure Alternatives Matter in Compact Spaces
Transforming a tiny bathroom feels impossible when you're working with limited square footage. At Wetwall Wonders, we understand the challenge: standard shower solutions eat up floor space, leaving barely enough room to move. The good news is that shower enclosure alternatives for tiny bathrooms have evolved dramatically, offering practical solutions that maximize usable space without sacrificing style or function.
When space is tight, every centimetre counts. A poorly chosen shower setup can make a small bathroom feel cramped and claustrophobic. The right shower enclosure alternative, however, can actually make the room feel larger by improving sightlines, reducing visual clutter, and improving traffic flow. Whether you're renovating a compact ensuite, a bedsit bathroom, or a small flat, understanding your options transforms the entire project from stressful to manageable.
The challenge isn't finding a shower enclosure, it's finding one that fits your specific layout, budget, and aesthetic. Walk-in showers, wet rooms, corner installations, quadrant enclosures, and sliding-door systems each solve different space problems. Some work brilliantly in narrow bathrooms; others suit corner-positioned spaces; still others work best when you can sacrifice traditional shower trays entirely.
Corner Shower Enclosures: Maximising Wasted Space
Corner showers are the go-to solution when you've got an awkward corner taking up dead space. A corner shower enclosure uses two existing walls, eliminating the need for a full surround and dramatically reducing the footprint. This approach works particularly well in narrow bathrooms where traditional rectangular enclosures would dominate the room.
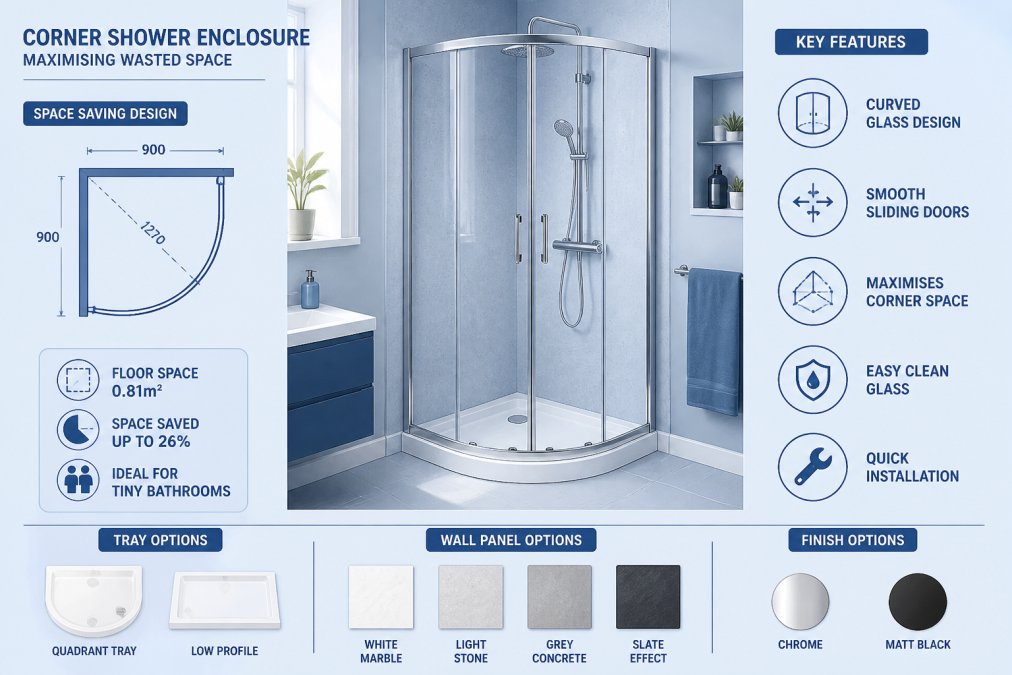
The real advantage of corner installations is efficiency. By using two walls as part of the enclosure structure, you only need to install glass panels on two sides. This cuts material costs and simplifies installation. The curved or angled design of most corner enclosures also creates a visual softness that makes tight spaces feel less boxy.
Quadrant trays are the standard choice for corner setups. Wetwall Wonders offers several options at different price points. The Corsair Quadrant Tray White (£248.00) provides a slim 28mm height, ideal when you need minimal step-up clearance.
When installing a corner enclosure, measure from the corner outward along both walls. A 900x900 installation typically requires about 1.8 square metres of floor space. In bathrooms narrower than 1.5 metres, you'll need to look at smaller 800x800 options or consider alternative solutions like sliding-door enclosures.
Quadrant Enclosures and Curved Designs
Quadrant enclosures take the corner concept and refine it with curved glass panels that create a sleek, modern aesthetic. Unlike sharp-angled neo-angle designs, quadrant enclosures use a smooth 90-degree curve that feels more spacious and easier to clean.
The difference between a quadrant and a traditional corner enclosure comes down to the glass panel shape. A true quadrant uses a single curved panel that spans the corner, while older corner designs might use two flat panels meeting at an angle.
Wetwall Wonders' quadrant tray options cover the full range of budgets and sizes. The Volente Quadrant Tray White (£232.00) balances cost and quality, available in 800x800, 900x900, and 1000x1000. These trays work with standard curved glass enclosure systems, and the smooth finish makes them easier to maintain than older textured surfaces.

Installation complexity is moderate. You'll need to ensure your floor is perfectly level, even a 5mm slope can cause water to pool in corners. Many installers recommend a waterproof substrate or membrane under the tray to prevent water ingress. Wetwall Wonders supplies silicones and adhesives designed specifically for this purpose, ensuring a watertight seal that lasts.
One practical consideration: curved glass panels are harder to source in very small sizes. If your space is genuinely tiny, under 700mm in both directions, you may find that sliding-door or folding-door alternatives offer better availability and lower cost.
Walk-in Showers for Small Bathrooms: Space-Saving Design
Walk-in showers represent a fundamentally different approach to small-bathroom showering. Instead of a traditional enclosure with a door, a walk-in shower uses a low-profile tray or level-access base with a fixed glass screen or partial enclosure. The absence of a door swing means you reclaim floor space and improve accessibility.
Walk-in showers work brilliantly when you can sacrifice the visual separation a full enclosure provides. They're ideal for ensuite bathrooms where privacy is less critical, or in open-plan bathroom layouts. The design also suits accessibility requirements, a level-access walk-in shower is easier to enter for elderly users or those with mobility challenges.
The trade-off is splash control. A full enclosure contains water within defined boundaries. A walk-in shower relies on careful layout, proper drainage, and positioning of the glass screen to manage splash. For this reason, walk-in showers work best when positioned away from other bathroom fixtures and when you're willing to accept occasional water on the bathroom floor during vigorous showering.
Wetwall Wonders' square shower trays provide the foundation for walk-in installations. The Volente Square Shower Tray White (£198.00) offers sizes from 700x700 up to 1200x1200, giving you flexibility for different space constraints.

For walk-in showers in truly tiny bathrooms, a 700x700 tray is often the only viable option. This footprint requires careful planning, you'll need at least 600mm of clear space in front of the shower for safe entry and movement.
Wet Room Ideas for Small Bathrooms
A wet room is the ultimate space-saving solution: the entire bathroom floor becomes the shower area, eliminating the need for a traditional tray or enclosure altogether. Instead of a contained shower zone, the entire room is waterproofed and slopes gently toward a floor drain.
Wet rooms work exceptionally well in very small bathrooms because they eliminate visual barriers and the physical footprint of a shower tray. A 2-metre by 1.5-metre bathroom that feels cramped with a traditional shower suddenly feels open when converted to a wet room layout.
The practical challenge is waterproofing. A wet room requires professional-grade waterproofing across the entire floor and lower wall areas. This typically involves a waterproof membrane, sloped concrete or engineered base, and careful drainage design.
Installation complexity is substantial. Most wet rooms require structural work, professional waterproofing, and careful coordination with drainage. This isn't a DIY project for most homeowners, you'll need a qualified bathroom fitter experienced in wet room construction. However, the result is a genuinely space-efficient solution that works in bathrooms too small for any other approach.
Ventilation becomes critical in wet rooms. Without a contained shower area, moisture disperses throughout the entire bathroom. You'll need powerful extraction ventilation and possibly a dehumidifier to manage humidity levels. Poor ventilation in a wet room leads to mould and mildew problems, so this isn't an area to cut corners.
Small Shower Tray Sizes and Layout Options
Choosing the right shower tray size is fundamental to making a small bathroom work. Standard shower trays come in specific dimensions, and understanding these options helps you plan your layout effectively. The most common sizes for compact bathrooms range from 700x700mm up to 1000x1000mm, with some specialty options in between.
For genuinely tiny bathrooms, those under 1.5 metres in either direction, a 700x700mm or 760x760mm tray is often your only realistic option. This footprint fits into corner positions and leaves sufficient space for the rest of your bathroom fixtures.
An 800x800mm tray represents the sweet spot for many small bathrooms. It's large enough to feel comfortable when showering but compact enough to fit into most space constraints. This size works equally well for corner installations (using a quadrant tray) or wall-to-wall layouts (using a square tray with a sliding-door enclosure).

Layout planning is critical. Before selecting a tray size, map out your bathroom dimensions and mark where other fixtures sit. Your shower tray needs at least 600mm of clear floor space in front for safe entry and movement. If you're also fitting a toilet and sink in the same room, the spatial puzzle becomes complex.
| Tray Size | Best For | Minimum Room Width | Typical Cost Range |
|---|---|---|---|
| 700x700mm | Tight corners, ensuite bathrooms | 1.2m | £158-£198 |
| 760x760mm | Narrow spaces, alternative sizing | 1.3m | £174-£225 |
| 800x800mm | Small bathrooms, corner installations | 1.4m | £171-£248 |
| 900x900mm | Compact bathrooms with more space | 1.6m | £232-£274 |
Low-profile trays (28-40mm height) are preferable in tiny bathrooms because they reduce the visual weight of the shower area and minimise the step-up clearance you need. The Corsair Quadrant Tray White (£248.00) with its 28mm height is ideal when minimising step height matters for accessibility or aesthetic reasons.
Shower Wall Panels for Small Bathrooms: Installation and Durability
Beyond the tray and enclosure, the surrounding wall treatment dramatically affects how a small bathroom functions and feels. Traditional ceramic tiles are durable but visually busy, all those grout lines create visual complexity that makes small spaces feel more cramped. Modern wall panel alternatives offer cleaner aesthetics and simpler installation.
Wetwall Wonders supplies comprehensive wall panel solutions designed specifically for bathroom environments. Our Dumawall tile-effect panels provide the look of traditional tiling without the labour-intensive grouting process. Linerio slatwall options offer contemporary aesthetics that work beautifully in modern compact bathrooms.
The practical advantages of wall panels over traditional tiling are substantial. Installation is faster, panels are adhesive-bonded rather than individually grouted. Maintenance is simpler because there are no grout lines harbouring mould and mildew.
Durability depends on proper installation and material quality. Cheap panels peel or bubble within a few years because the adhesive fails or moisture penetrates behind the panels. Wetwall Wonders supplies premium-grade adhesives and silicones specifically formulated for bathroom environments.
The most common installation mistake is skipping wall preparation. If your existing walls are uneven, textured, or damaged, the panels won't adhere properly.
For DIY installers, wall panels are genuinely more forgiving than tiling. You can work at your own pace, panels are lighter to handle than large tiles, and mistakes are easier to correct. Wetwall Wonders provides installation accessories, adhesives, silicones, trims, and corner pieces, as complete packages, so you're not hunting across multiple suppliers for components.
Transforming a tiny bathroom into a functional, stylish space is entirely achievable when you choose the right shower enclosure alternative.
Wetwall Wonders supplies everything you need for a professional installation, from quadrant and square shower trays in multiple sizes and price points to premium wall panels, adhesives, and installation accessories.
Frequently Asked Questions
What is the smallest shower tray size available?
The smallest square shower trays start at 700mm x 700mm, whilst quadrant options begin at 800mm x 800mm. For genuinely tiny bathrooms, square trays in the 700mm to 800mm range offer the most compact footprint. Wetwall Wonders stocks the Volente Square Shower Tray White from £198.00 in sizes from 700mm upwards, making it suitable for narrow ensuites and cloakroom conversions.
Can you have a walk-in shower in a tiny bathroom?
Yes, but it requires careful planning. Walk-in showers work best when you have at least 1.2 metres of clear floor space and can sacrifice the visual separation an enclosure provides. A level-access wet room screen rather than a full enclosure often suits tiny bathrooms better, as it provides splash control without taking up door swing space. This approach maximises usable floor area whilst maintaining safety and function.
Is a wet room a good alternative to a shower enclosure in a small bathroom?
Wet rooms are excellent for tiny bathrooms when waterproofing is done correctly. They eliminate door swing, create visual openness, and maximise floor space. However, they require proper sloped flooring, tanking, and drainage installation. If your bathroom is too narrow for enclosure doors or you want maximum flexibility, a wet room with a shower screen is ideal. For rental properties or quick renovations, a compact enclosure may be more practical.
What type of shower door saves the most space?
Sliding and bi-fold doors save the most space because they don't swing outward into the bathroom. Quadrant and corner enclosures with curved glass also minimise the footprint compared to rectangular hinged options. In bathrooms under 1.5 metres wide, sliding-door enclosures paired with small shower trays (700mm to 800mm) are the most space-efficient choice for maintaining privacy and splash control.

