
5 Best Space-Saving Bathroom Layouts for 2026
Last Updated: October 23, 2026
Quick Summary
Space-saving bathroom layouts are designs that prioritise efficiency without sacrificing aesthetics, using strategic fixture placement, vertical storage, and modern materials to create the illusion of more room. The five most effective layouts for 2026 are one-wall, galley, corner, walk-in shower, and compact fixture designs, each solving different constraints like narrow spaces, storage shortages, or fixture crowding.
- A 1.8m × 2.4m bathroom with the right layout feels bigger than a 2.1m × 2.4m bathroom with poor planning.
- Wall-mounted toilets and floating vanities free up valuable floor area and change how the room feels.
- Walk-in showers eliminate visual barriers and create an open, spa-like feel even in tiny spaces.
- Vertical storage using floating shelves and tall cabinets maximises compact bathrooms where horizontal space is limited.
- Compact fixtures like the Volta 410mm basin unit and Volente corner shower trays are engineered specifically for tight spaces.
Table of Contents
- Space-Saving Bathroom Layouts: What Works in 2026
- 1. One-Wall Layout: Maximum Floor Space
- 2. Galley Layout: Efficient Back-to-Back Design
- 3. Corner Layout: Small Bathroom Layout Ideas
- 4. Walk-In Shower Ideas for Small Bathrooms
- Small Bathroom Storage Ideas: Vertical Solutions
- Bathroom Layout with Shower and Toilet: Compact Fixtures
- Quick Comparison: Layout Features and Costs
- Frequently Asked Questions
Space-Saving Bathroom Layouts: What Works in 2026
Modern bathrooms don't need to feel cramped. The right layout transforms a tight space into something functional and stylish. At Wetwall Wonders, we offer solutions to help homeowners and installers tackle small bathroom renovations with layouts that maximise every centimetre.
Space-saving bathroom layouts are designs that prioritise efficiency without sacrificing aesthetics. They use strategic fixture placement, vertical storage, and modern materials to create the illusion of more room. Re-Bath's 2026 bathroom design analysis highlights how open-concept designs using barrier-free showers and frameless glass create visual space, whilst BuildMyPlace's layout guidance emphasises how corner shelves and wall-mounted toilets free up valuable floor area.
The five layouts we cover below have proven effective across renovation projects of all sizes. Each one solves a different constraint: narrow spaces, corner awkwardness, storage shortages, or fixture crowding. We'll break down what works, what doesn't, and how to choose the right approach for your specific dimensions and needs.
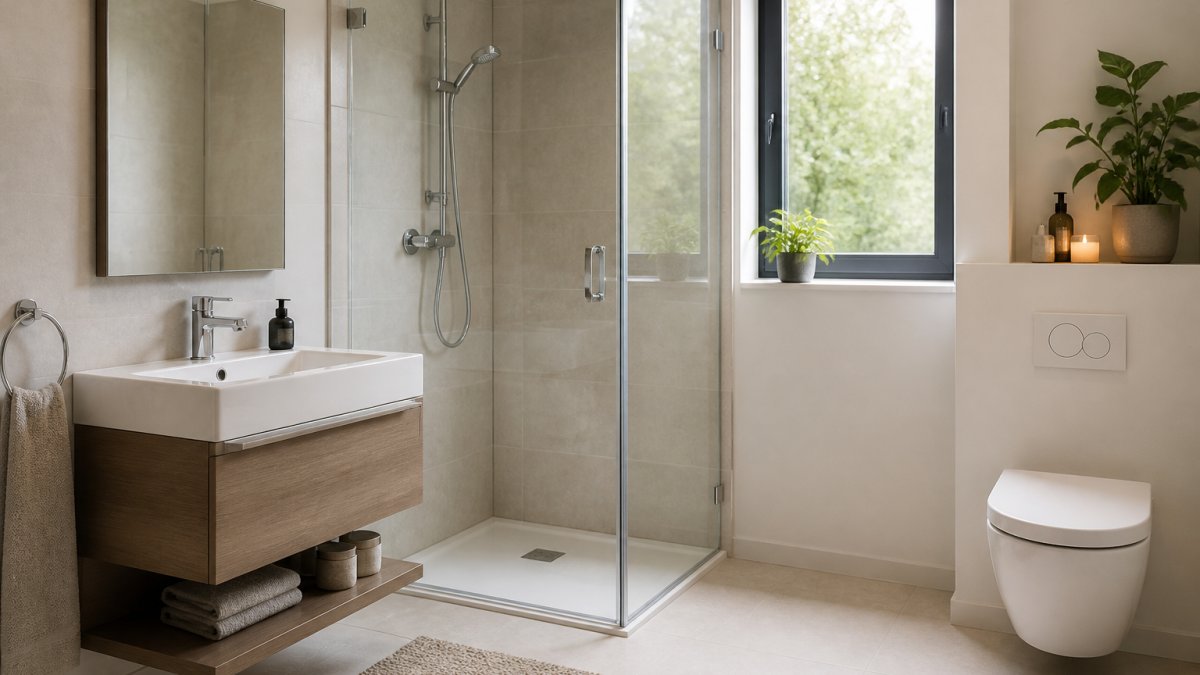
1. One-Wall Layout: Maximum Floor Space
A one-wall layout runs all fixtures along a single wall, leaving the opposite side completely open. This approach works best for narrow bathrooms where you're working with limited width. The basin, toilet, and shower line up horizontally, creating a clean visual flow.
The main advantage is floor space. By clustering everything on one side, you create a clear zone for movement. A bathroom that feels cramped with a traditional layout suddenly feels navigable. This layout also simplifies plumbing, all connections run along one wall, which can reduce installation complexity and cost.
The trade-off is that you're stacking functions vertically. The shower typically sits above the toilet area, or the basin sits directly beside it. Moisture management becomes critical. Proper ventilation and quality silicones prevent water damage.
One-wall layouts work well with compact fixtures. The Volta 410mm Floor Standing Basin Unit at £295.00 fits snugly into this design without dominating the wall. Pair it with a corner shower tray like the Volente Square (from £198.00) positioned at the far end, and you've got a functional, modern bathroom in minimal space.
2. Galley Layout: Efficient Back-to-Back Design
A galley layout places fixtures on opposite walls, creating a corridor-style bathroom. Imagine walking down the middle with the basin on one side and shower on the other, toilet positioned at the end. This layout works exceptionally well for rectangular spaces.
Galley designs maximise usable floor area by splitting fixtures across both walls. You get better weight distribution and more flexibility in fixture sizing. The walk-through space in the middle feels less cramped than a one-wall layout because your eye travels the length of the room rather than focusing on one dense wall.
Plumbing runs along both walls, which can increase installation costs slightly, but the layout flexibility often compensates. You can position the toilet away from the main visual line, reducing its visual prominence. Wall-mounted toilets work particularly well here, they free floor space and create a cleaner aesthetic.
For galley layouts, consider the Cosmos 500mm Basin Unit at £350.00 on one wall, with a Volente Quadrant Tray (from £232.00) positioned opposite. The staggered arrangement prevents the space from feeling like a narrow corridor.
3. Corner Layout: Small Bathroom Layout Ideas
Corner layouts tuck fixtures into the corners of the room, leaving the centre and main walls open. The toilet goes in one corner, the shower in another, and the basin positioned along a remaining wall. This approach creates visual breathing room and works well for square or nearly square bathrooms.
Corner layouts are psychologically effective. Because fixtures sit at the periphery, your eye travels across the open centre, making the room feel larger. Corners that might otherwise feel wasted become functional zones. The corner mirror, like the Bonito Corner Mirror with LED at £292.00, serves double duty: it's both functional and visually breaks up the corner space.
The challenge is plumbing. Running pipes into corners requires more complex routing, which can increase installation costs. Wall-mounted fixtures help here, they allow pipes to run vertically down the wall rather than across the floor. Wall-mounted toilets are particularly effective in corner layouts.
A corner shower tray paired with corner storage shelving creates a dedicated shower zone. The rest of the bathroom stays open for movement. This layout suits homeowners who want the illusion of space without sacrificing function.
4. Walk-In Shower Ideas for Small Bathrooms
Walk-in showers, also called wetrooms or open showers, eliminate the visual barrier of an enclosure. Instead of a shower cubicle, water drains from the entire floor. This creates an open, spa-like feel even in tiny spaces.
Modern walk-in showers use frameless glass panels or no enclosure at all. The Volente Square Shower Tray (available in sizes from 700×700mm to 1200×1200mm, from £198.00) provides a low-profile base that doesn't visually interrupt the floor. Paired with quality wall panels, it creates a seamless transition.
The main benefit is visual openness. Without an enclosure, the bathroom doesn't feel subdivided. Light and sightlines flow through the entire space. For small bathrooms, this psychological effect is significant.
Cosmos 500mm Basin Unit & Rimless Close Coupled WC Pack - Matt Black →
The practical requirement is waterproofing. Walk-in showers demand precision in slope, drainage, and wall protection. Wetwall Wonders' wall panels and silicone systems are designed for this exact application. Dumawall tile effects and modern slatwall options provide both aesthetics and reliable moisture barriers.
Small Bathroom Storage Ideas: Vertical Solutions
Storage is where small bathrooms either succeed or fail. Horizontal space is limited, so vertical becomes your strategy. Floating shelves, tall cabinets, and wall-mounted storage use the full height of the room.
Floating vanities create storage beneath the basin while keeping the floor visible. Discover modern bathroom vanity ideas that maximize storage in compact bathrooms. The Cosmos 500mm Basin Unit (£350.00) includes a 1-drawer unit that provides essential storage without bulk.
Corner shelving and wall-mounted cabinets add storage without consuming floor area. Open shelving feels lighter than closed cabinets, making it ideal for compact bathrooms. Closed storage works better if you need to hide clutter, but it visually reduces the sense of openness.
Pair storage solutions with quality wall panels from Wetwall Wonders, the variety of sizes (250mm, 300mm, 500mm, 900mm) allows you to customise storage configurations around your exact dimensions.
Mirrors amplify the effect of vertical storage. The Leven Bluetooth Mirrors (600×600mm at £407.00, 700×600mm at £419.00, 800×600mm at £437.00) combine storage functionality with visual expansion. Built-in LED lighting and demister features add utility without consuming additional space.
Bathroom Layout with Shower and Toilet: Compact Fixtures
When space is genuinely tight, fixture sizing matters more than layout strategy. Compact fixtures are designed for small bathrooms, they're narrower, shorter, or have a smaller footprint without sacrificing functionality.
Short-projection toilets reduce the depth required. Learn about alternatives to expensive bathroom suites to budget effectively for compact fixture options. The Cosmos and Volta packs both include rimless, close-coupled toilets with minimal projection.
Compact basin units are narrower than traditional vanities. The Volta 410mm unit (£295.00) is specifically engineered for tight spaces. At 410mm wide, it fits into corners and alcoves that standard basins can't occupy.
Shower trays come in corner and quadrant shapes designed for tight spaces. The Volente Quadrant Tray (from £232.00) fits into a corner at 800×800mm, 900×900mm, or 1000×1000mm. Compare that to a standard rectangular tray, and you're saving significant floor area.
The combination of compact fixtures plus strategic layout creates bathrooms that function smoothly despite their size. A 1.5m × 2m bathroom with compact fixtures and a galley layout feels more spacious and works better than the same space crammed with standard-sized components.
Quick Comparison: Layout Features and Costs
| Layout | Best For | Key Advantage | Primary Challenge | Typical Fixture Cost |
|---|---|---|---|---|
| One-Wall | Narrow spaces | Simplified plumbing | Vertical stacking | £295-£350 |
| Galley | Rectangular rooms | Balanced distribution | Dual-wall plumbing | £295-£350 |
| Corner | Square rooms | Open centre | Complex pipe routing | £295-£350 |
| Walk-In Shower | Any size | Maximum openness | Waterproofing precision | £198-£232 |
| Compact Fixtures | Tight spaces | Space efficiency | Limited storage | £295-£350 |
The cost differences are modest, what changes is installation complexity and material requirements. A one-wall layout with simple plumbing runs might cost less to install than a corner layout requiring complex pipe routing. Walk-in showers demand premium waterproofing materials and installation care.
Wetwall Wonders supplies everything needed for any of these layouts. Wall panels in multiple sizes, shower trays, compact basin units, and full installation accessories mean you're sourcing from a single supplier rather than coordinating across multiple vendors. This simplifies procurement and ensures compatibility between components.
Choosing the right space-saving bathroom layout depends on your room's dimensions, plumbing constraints, and how you use the space. A narrow ensuite needs a different approach than a square guest bathroom. Walk-in showers suit homeowners prioritising aesthetics and openness; compact fixtures suit those maximising storage and function.
The common thread across all five layouts is intentional design. Modern bathrooms aren't about fitting everything in, they're about choosing what matters most and building around that priority. With Wetwall Wonders' range of compact fixtures, quality wall panels, and comprehensive installation materials, you can transform a small bathroom into a space that feels open, functional, and genuinely modern. Get started with our Cosmos 500mm Basin Unit & Rimless Close Coupled WC Pack or Volta 410mm Floor Standing Basin Unit and discover how the right layout transforms your renovation project.


Frequently Asked Questions
What is the best space-saving bathroom layout for a very narrow ensuite?
A one-wall layout works best for narrow spaces, positioning the basin, toilet, and shower along a single wall to maximise floor area. Galley layouts also suit narrow rooms when fixtures run along opposite walls. Wall-hung basins like the Cosmos 500mm unit (£350) save floor space compared to pedestal options. Floating vanities create the illusion of more space and allow easy cleaning underneath.
How do I prevent water damage behind wall panels in small bathrooms?
Proper silicone sealing around shower enclosures and between wall panels is critical. Ensure all adhesives and silicones are fully cured before exposing them to moisture. Use quality installation materials and follow manufacturer guidance. Adequate ventilation through extraction fans prevents moisture build-up. Choose shower trays with proper drainage, such as the Volente Square or Quadrant options, which direct water safely away from walls.
Can I install space-saving bathroom panels myself, or do I need a professional?
Many homeowners successfully install wall panels as a DIY project with proper preparation. Ensure walls are clean, dry, and level before starting. Follow the adhesive and silicone curing times carefully. Start from the bottom and work upwards, using spacers for consistent gaps. If you're uncertain about plumbing or electrical work around fixtures, consult a qualified installer. Wetwall Wonders supplies all necessary installation materials including adhesives, silicones, and trims to support your project.
What fixtures work best in a compact bathroom layout with shower and toilet?
Choose compact, wall-hung basins and close-coupled toilets to save floor space. The Volta 410mm basin unit (£295) and Cosmos 500mm options (£350) both feature integrated basins and soft-close seats. Corner shower trays, like the Volente Quadrant (£232), fit neatly into tight spaces. Wall-mounted mirrors with integrated storage, such as the Leven Bluetooth mirror range (from £407), combine functionality with space efficiency.


