
Accessible Bathroom Design for Elderly Homeowners Guide
Last Updated: November 5, 2026
Quick Summary
Accessible bathroom design for elderly homeowners focuses on reducing fall risk through a level-access walk-in shower, non-slip flooring, and properly fixed grab rails. Planning should start with the user's mobility needs and prioritise the shower entry, floor and rails before seating, toilet height and lighting.
- Measure clear floor space in millimetres and check each measurement twice before ordering.
- Fix grab rails into solid backing before waterproof panels are fitted.
- A low-threshold shower tray is one of the most useful single changes in a small bathroom.
- Choose a slip-resistant finish for the whole room, not just the shower area.
- Check funding options with your local authority before ordering bespoke trays or panels.
Table of Contents
- Why Accessible Bathroom Design Matters for Older Homeowners
- Planning an Accessible Bathroom Layout Step by Step
- Walk-In Shower Ideas for Elderly Users
- Non-Slip Bathroom Flooring and Fall Prevention
- Bathroom Adaptations for the Elderly: Grab Rails, Seating and Toilets
- Choosing Adaptations for Different Mobility Needs
- Costs, Funding and Prioritising Changes in a Staged Renovation
- Booking Your Accessible Bathroom Project With Wetwall Wonders
- Frequently Asked Questions
Accessible bathroom design for elderly homeowners is no longer a niche concern. It is one of the most practical decisions a household can make as people age in place, and it is far cheaper to plan well now than to retrofit under pressure after a fall. Wetwall Wonders supplies the wall panels, shower trays and installation materials that make these renovations manageable, and this guide walks through how to plan them properly.
Why Accessible Bathroom Design Matters for Older Homeowners
The bathroom is where many older people are most at risk. Wet floors, hard surfaces and the need to step over a tray or bath edge combine into a daily hazard.
Most of those benefits come from simple, targeted changes rather than a full gut renovation. A level-access entry, a secure grab rail and a non-slip floor address the highest-risk points.
Planning an Accessible Bathroom Layout Step by Step
Start with the person who uses the room. Their mobility, balance, vision and any caregiver needs should drive every decision, not a catalogue. A short assessment with an occupational therapist can help identify priorities before anyone measures a wall.
Work through the room in this order: entry, floor, shower or bath, toilet, then storage and lighting. Each stage affects the next, so changing one late in the process often forces rework elsewhere.
Measurements and clear floor space
Clear floor space is the foundation of an accessible layout. Measure the room, then mark where the door swings, where fixtures sit and where a person needs to turn or transfer. A wheelchair user needs enough clear floor space to turn, and a comfortable transfer beside a toilet or shower needs adequate clear width.
Record every measurement in millimetres and check each one twice before ordering, since a tray that is 50mm too large can block a door swing.
Planning a layout in a small bathroom
Small bathrooms are where layout decisions matter most. A narrow ensuite may not fit a full-width walk-in shower alongside a standard vanity and toilet, so compromises are inevitable.
If space allows only one major change, prioritise the shower entry. A low-threshold tray that a person can step onto without lifting a leg does more for daily safety than almost any other single adaptation.
Walk-In Shower Ideas for Elderly Users
A walk-in shower with a low threshold is the most common accessible upgrade, and for good reason.
Our practical pick for most smaller UK bathrooms is a square tray from the Volente range, which is available in sizes from 700mm to 1200mm square and is sold at £198.00. Volente Square Shower Tray White is a compact square base suited to a narrow room. Volente Square Shower Tray White is a compact square base suited to a narrow room.

Watch out: a tray that looks low can still have a lip that catches a walking aid, so check the threshold height against how the person actually moves before fitting.
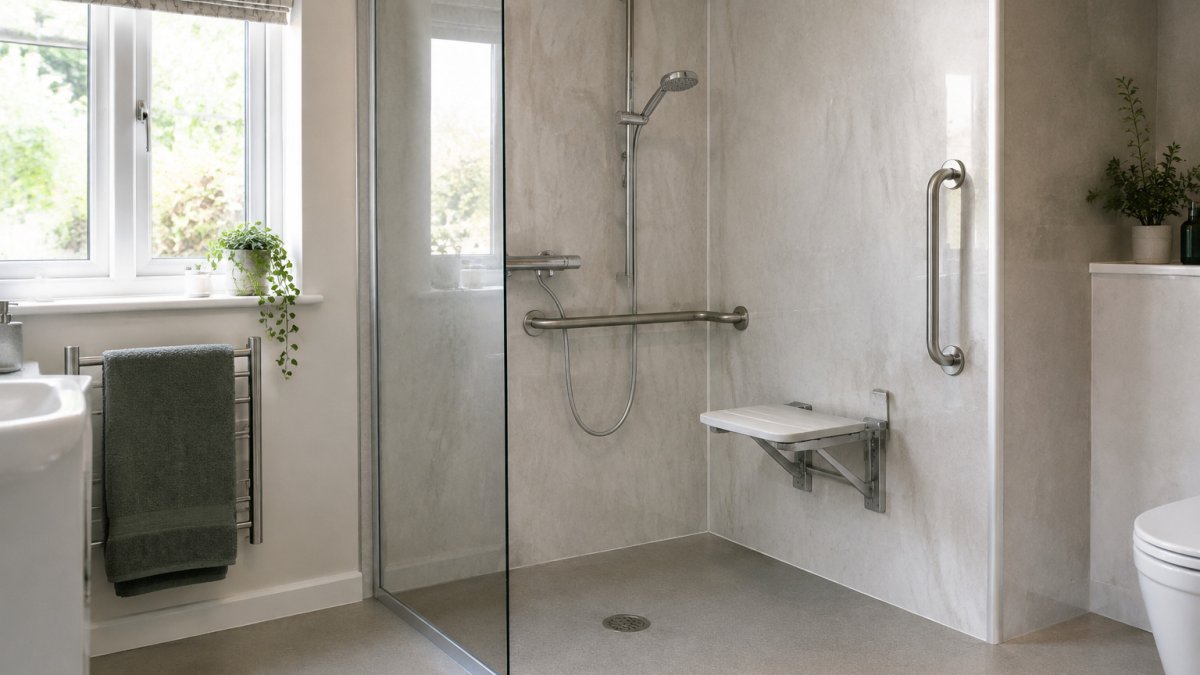
Pair the tray with a fixed or fold-down seat, a secure grab rail at the entry, and a handheld showerhead on a slide bar so it can be used sitting down.
Non-Slip Bathroom Flooring and Fall Prevention
Floors are where most bathroom falls begin. A surface that is slippery when wet, or that changes level abruptly, creates the hazard.
Continuous flooring with no step between the bathroom and the shower area can help reduce trip risk.
For the wall areas around the shower, waterproof panels can offer a cleaning and jointing advantage over tiled walls.
Bathroom Adaptations for the Elderly: Grab Rails, Seating and Toilets
Grab rails, seating and toilet height are the three adaptations that do the most work in an accessible bathroom, but only if they are specified and fixed correctly. A rail in the wrong place is worse than no rail, because it teaches the user to trust a handhold that will not take their weight.
Grab rails: placement, fixing and load
Grab rails should be fixed into solid structure, masonry, timber studs or a proprietary fixing system rated for the load, not into plasterboard alone.
Placement follows the transfer, not the wall. Beside a toilet, a horizontal rail should be positioned for the user's transfer, with a second rail on the opposite side if they transfer both ways.
Watch out: a rail fixed only into hollow wall panels will pull out under a person's full weight.
Shower seats and seating options
A shower seat lets a person wash without standing for long periods, which reduces fatigue and the risk of losing balance. Fold-down seats are the usual choice in a small room because they stow flat against the wall and leave the shower clear for a caregiver or a wheelchair user.
A freestanding or stool-type seat is cheaper and needs no fixing, but it can slide on a wet floor and blocks the shower floor when not in use.
Volente Square Shower Tray White →
Comfort-height toilets
A comfort-height toilet raises the seat so the user does not have to drop as far or push up as hard. Our Vista 550mm Vanity C C Toilet Pack is a useful reference for a comfort-height setup alongside a suitable vanity, and you can view the Vista 550mm Vanity C C Toilet Pack to compare the options.

Watch out: a raised toilet seat that is not clipped to the pan can shift sideways during a transfer. Choose a model with a locking bracket, and check the fixings monthly.
Lighting and controls around the fittings
Rails, seats and toilets are only usable if the user can see them and reach the controls. A pull-cord or large-rocker switch at the door, a light inside the shower area, and a contrasting colour for rails against the wall all help. Thermostatic shower valves with a single lever and a maximum temperature stop reduce the risk of scalding and are easier to operate with arthritic hands than separate hot and cold taps.
Choosing Adaptations for Different Mobility Needs
Not every household needs the same changes. Someone with reduced balance but good upper-body strength may benefit most from grab rails and a non-slip floor.
Caregiver access also shapes the design.
Dementia-friendly choices add another layer. Good contrast between the floor and the walls, consistent fittings and clear lighting help a person with memory or sight changes find their way around.
Costs, Funding and Prioritising Changes in a Staged Renovation
Most accessible bathroom projects are not one big spend. They are a sequence of smaller decisions, and the households that manage them best prioritise by risk rather than by catalogue order. This section sets out a practical way to stage the work, what the main cost drivers are, and where funding may be available, without pretending there is a single national price for an accessible bathroom.
Prioritising by risk, not by room
Start with the changes that reduce the most immediate fall risk: the shower entry, the floor surface and the grab rails. These three address the points where most bathroom falls begin. Follow with seating, toilet height and storage once those are in place.
A staged plan also keeps the bathroom usable during the work. If the only bathroom is being renovated, plan the shower tray and flooring as one phase so the room is out of action for days rather than weeks, and keep the toilet connected for as long as possible.
What drives the cost
The main cost drivers are the shower tray and drainage (a level-access tray usually needs the floor built up or recessed, which is the single biggest labour item), the wall finish (waterproof panels are quicker to fit than tiling and need fewer joints), the grab rails and their fixing substrate, and the labour to make good around the tray and floor.
As a reference point, our Volente Square Shower Tray is sold at £198.00 and the Crossland Square Slate Tray at £346.00; the tray is rarely the largest line in the budget, but the floor work around it often is.
Funding routes to check
Funding varies by household and by nation within the UK, and eligibility rules change, so check current options with your local authority and an occupational therapist before committing.
Watch out: grant approval can take months, so do not order bespoke trays or panels before the assessment is complete. A change to the specification after approval can reopen the application.
A simple staging checklist
- Book the occupational therapist assessment and agree the priority list in writing.
- Measure the room and confirm the fixing substrate for rails and seats before ordering panels.
- Phase one: shower entry, floor surface, grab rails.
- Phase two: seating, toilet height, lighting and controls.
- Phase three: storage, decoration and finishes.
Pricing the panels, tray, fittings and installation materials together at the start gives a more realistic budget than pricing each item as it is needed, and it makes it easier to see which phase can be brought forward if funds allow.
The article's budget considerations for a staged accessible bathroom renovation, in summary:
| Item | Value |
|---|---|
| Volente Square Shower Tray | £198.00 |
| Crossland Square Slate Tray | £346.00 |
| Phase one | Shower entry, floor, grab rails |
| Phase two | Seating, toilet height, lighting |
| Funding | Check with local authority |
Booking Your Accessible Bathroom Project With Wetwall Wonders
Accessible bathroom work rewards careful planning more than speed. Measure the room, agree the priorities with the person who will use it, and choose products that match those needs. Explore the Wetwall Wonders range to compare wall panel finishes and shower options for a small room.
We supply the panels, trays and installation accessories in one place, so you can order the full set for your project. Search our range today to start planning a bathroom that works safely for everyone who uses it.
Frequently Asked Questions
How do you design a bathroom for an elderly person?
Start with a clear layout that allows wheelchair or walker turning space, ideally around 1500mm in diameter where possible. Choose a level-access or low-threshold shower, install grab rails at the toilet and shower, use lever handles and comfort-height toilets, and keep controls within easy reach. Plan lighting and contrasting surfaces so edges are easier to see. Involving an occupational therapist early can confirm the layout suits the person's specific needs.
What is the best flooring for an accessible bathroom?
Look for slip-resistant flooring with a good wet-slip rating, sealed tightly at the joins so water does not pool. Matt or textured finishes reduce slipping more than high-gloss tiles. Flooring should be chosen separately for slip resistance. Check the manufacturer's slip rating and fit the floor with a level, fall-to-drain finish so the surface stays dry underfoot.
Where should grab bars be installed in a bathroom?
Fit grab rails beside the toilet, inside the shower or bath, and close to the entrance where people steady themselves when stepping in or out. They must be fixed into solid backing, not just plasterboard, so they can take a person's full weight. Position them at a comfortable height and angle for the user, and test each one before use.
Can an accessible bathroom still look stylish?
Yes. Accessible features such as level-access showers, slim wall panels and concealed rails can match a contemporary scheme. Wetwall Wonders offers wall panels in several finishes, including tile effects and slatwall styles, which give a modern look while staying easy to clean. Shower trays such as the Volente Square Shower Tray White (from £198.00) are available in several sizes, so the design can be built around the room's space.
How do you plan an accessible bathroom in a small space?
Measure the room first and mark the clear floor space needed for turning and transfers. In a small bathroom, a sliding or outward-opening door, a level-access shower and a wall-mounted basin can free up space. Choose compact trays such as the 700x700 or 800x800 sizes for tighter rooms, and wall panels are available in 250mm and 300mm widths.
What bathroom adaptations can help someone with limited mobility?
Useful adaptations include a level-access or walk-in shower, a shower seat, grab rails, a comfort-height toilet, lever-style taps and a handheld showerhead. Non-slip flooring and good lighting also reduce falls. The right combination depends on the person's mobility, balance and any caregiver support, so a planning assessment before buying helps prioritise changes.


