
Modern Bathroom Benefits 2026: A Practical Guide
Table of Contents
- Why Upgrade to a Modern Bathroom in 2026?
- The Core Benefits of a Modern Bathroom: Wellness, Smart Tech and Sustainability
- Benefits of Bathroom Wall Panels vs Tiles
- Modern Bathroom Designs for Small Spaces
- Building for the Future: Accessibility and Longevity
- Cost of Bathroom Renovation UK 2026: What to Budget
- Planning Your 2026 Bathroom Upgrade
- Frequently Asked Questions
Last Updated: September 5, 2026
Why Upgrade to a Modern Bathroom in 2026?
The question of what are the benefits of a modern bathroom 2026 is no longer just about aesthetics. A bathroom renovation now touches on daily wellbeing, energy bills, and the long-term value of your home. At Wetwall Wonders, we understand the shift: homeowners are moving away from purely cosmetic refreshes toward spaces that actively improve how they start and end each day.
The most immediate benefit is the creation of a personal sanctuary. Modern design principles have transformed the bathroom from a purely functional utility room into a dedicated space for relaxation and recovery. This guide breaks down the practical advantages, from smart technology that anticipates your needs to materials that save you money on maintenance and utilities.
But first, here is what most guides get wrong: they focus on trends you can see, while ignoring the systems and materials that determine whether your bathroom remains functional and beautiful for the next decade. Below, we will show you exactly how to prioritise upgrades that deliver genuine returns, whether you are planning a full remodel or a targeted refresh.
The Core Benefits of a Modern Bathroom: Wellness, Smart Tech and Sustainability
A modern bathroom is defined by three converging priorities: wellness, intelligent technology, and environmental responsibility. These are not separate features but a connected approach to how the space serves you, your family, and the planet.
The modern bathroom benefits extend beyond simple convenience. A well-designed space contributes to better sleep through appropriate lighting, reduces morning stress with efficient layouts, and can even lower household energy consumption through water-saving fixtures and LED technology. This holistic approach is what separates a truly modern renovation from a superficial update.
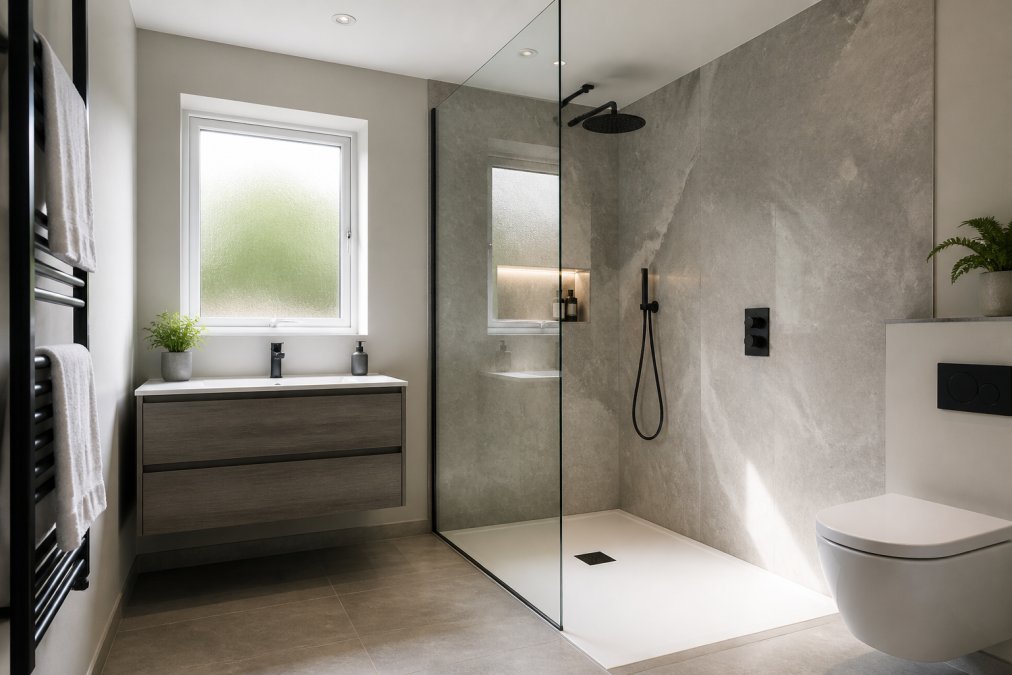
Wellness and Spa-Like Retreats at Home
The concept of the bathroom as a wellness retreat has moved mainstream. People are investing in features that promote physical and mental recovery without the cost or hassle of a spa membership.
This means incorporating elements like deep-soak baths, thermostatic rainfall showers, and heated flooring to create thermal comfort. The materials you choose play a critical role here. Unlike cold ceramic tiles, wall panels made from PVC or similar composites offer a warmer, more tactile surface underfoot and against the skin. They also reduce the risk of mould growth in grout lines, which is a significant win for respiratory health and a key reason many are exploring the benefits of bathroom wall panels vs tiles.
Smart Technology and Circadian Lighting
Technology is the biggest differentiator in a modern bathroom. A common mistake is assuming this means complex, expensive systems. In practice, it starts with simple upgrades that have a measurable impact on daily life.
Circadian rhythm lighting is a standout example (sleepfoundation.org). These systems adjust colour temperature throughout the day, mimicking natural sunlight to support your body's internal clock. Bright, cool light in the morning promotes alertness, while warmer, dimmer light in the evening prepares your body for sleep. Products like the Leven 600 x 600 bluetooth mirror integrate this concept directly into your routine, offering built-in LED lighting with a sensor switch and a demister for fog-free clarity, all rated IP54 for bathroom safety. Pairing this with digital shower controls allows you to preset your ideal water temperature and flow, ensuring a consistent experience every time.

Water and Energy Efficiency
Sustainability is no longer a niche concern; it is a core requirement for a cost-effective home. A modern bathroom is designed to minimise water and energy waste without compromising on performance.
Water-saving taps and dual-flush toilets are standard, but the real gains come from system-level thinking. Insulated wall panels, such as the Thermo-Slat Smoke Grey PVC Slat Panel, feature a cavity backing that creates thermal air pockets. This helps retain heat in the winter and keeps the room cooler in summer, reducing the load on your central heating and climate control systems. Over a year, these efficiency gains translate directly into lower utility bills, a benefit that compounds as energy prices fluctuate.
Benefits of Bathroom Wall Panels vs Tiles
When planning a renovation, the wall finish is the most consequential decision you will make. The debate between panels and tiles is settled by examining installation time, long-term maintenance, and lifecycle cost.
Wall panels are a strong choice for most modern renovations. A large-format panel like the Decorwall Maxi Panel in Matt Misty Stone is 100% waterproof, comes with a 5-year guarantee, and is UV protected. Unlike tiles, there are no grout lines to seal or scrub, eliminating the most common site for mould and mildew growth.

| Feature | Bathroom Wall Panels | Ceramic Tiles |
|---|---|---|
| Installation Time | 1-2 days for a standard room | 3-5 days including drying time |
| Grout Lines | None | Required, prone to mould |
| Maintenance | Wipe clean, no sealing | Regular scrubbing and resealing |
| Surface Warmth | Warmer to the touch | Cold, requires underfloor heating for comfort |
| Waterproofing | 100% waterproof core | Waterproof only if grout is maintained |
The time savings can be substantial. Panels can often be fitted directly over existing tiles, avoiding the cost and mess of demolition. For a DIY homeowner, this can be the difference between a weekend project and a fortnight of work. For a professional fitter, it can mean more jobs completed per month with fewer callbacks for grout failure.
Modern Bathroom Designs for Small Spaces
Space constraints do not mean compromising on the modern bathroom benefits. In fact, small ensuites and cloakrooms often benefit the most from thoughtful, modern design principles. However, making a compact bathroom work well requires more than just choosing light colours, it demands a deliberate approach to layout, storage, and product selection.
The 600mm Rule and Layout Planning
Before buying anything, measure your floor plan against the minimum clearances that make a bathroom usable. A WC needs roughly 600mm of clear space in front of the pan, and a basin needs at least 700mm of clear floor space in front of it (the NHS). If you are planning a shower, a 900mm x 900mm quadrant enclosure is the practical minimum for comfortable movement; anything smaller feels cramped. In a tiny cloakroom, consider a corner basin, a 400mm or 450mm model can free up valuable floor area compared to a standard 500mm or 600mm unit.
When space is tight, the layout order matters. Place the WC first, as its soil pipe position is the most expensive to relocate. Then position the basin and shower around it. If you are replacing an existing bath with a shower, a wet-room-style layout with a level-access tray can reclaim up to 300mm of floor space compared to a traditional bath with a shower screen.
Visual Continuity and Large-Format Panels
Large-format wall panels in light, neutral tones create a seamless, minimalist aesthetic that makes the room feel larger. Using the same panel on walls and in the shower area eliminates visual breaks, tricking the eye into perceiving more space. This is where the range of panel sizes, from 250mm to 900mm widths, becomes critical.
Narrow panels can be used to clad awkward alcoves and pipe boxes without creating waste, while wide panels cover main wall areas quickly. This approach minimises seams and ensures the pattern flows naturally. A key trick is to run the panel vertically from floor to ceiling without a break, this draws the eye upward and makes a low-ceilinged room feel taller. If you have a window recess, panel it out with the same material rather than tiling it separately; this removes a visual interruption and simplifies cleaning.
Storage That Works With the Space
Wall-hung sanitaryware, such as the Cosmos 500mm Basin Unit & Rimless WC Pack, frees up valuable floor space, making the room easier to clean and visually larger. A wall-hung basin unit with integrated storage tackles the perennial problem of where to put toiletries without cluttering the limited surfaces.

For a small bathroom, think vertically. A mirrored cabinet above the basin with internal shelving provides storage without protruding into the room. A heated towel rail with a built-in shelf, or a ladder design with rungs that double as towel bars, adds warmth and utility in one fixture. If you are installing a shower, choose a model with a built-in niche or caddy rather than adding a separate corner shelf, this keeps the footprint clean and avoids visual clutter.
The Alcove Advantage
Many UK bathrooms have an alcove created by a chimney breast or a stud wall. Instead of leaving this as dead space, fit a shallow shelving unit or a narrow floor-to-ceiling cabinet. Even a 150mm-deep cabinet can hold toilet rolls, cleaning supplies, and spare toiletries. Alternatively, use the alcove to recess a wall-hung WC or basin, which can save up to 200mm of floor depth compared to a standard close-coupled unit.
Lighting and Mirrors for Perceived Space
Lighting plays a disproportionate role in how large a room feels. A single ceiling light creates shadows and makes corners recede. Instead, install a wall-mounted light above the mirror, or use a backlit mirror such as the Leven 600 x 600 bluetooth mirror, which provides even, shadow-free illumination. A large mirror, ideally the full width of the basin, doubles the perceived space by reflecting the room back at you. If you have a window, keep it unobstructed; natural light is the most effective space-enlarger you have.
What to Avoid in a Small Bathroom
Some products are counterproductive in a compact space. A freestanding bath, for instance, requires clearance on all sides for cleaning and access, which wastes floor area. A deep-soak bath with a P-trap wastes space under the floor; a shallow bath with a compact trap is easier to fit in a room with limited void. Similarly, avoid large-format floor tiles in a small room if they require cutting around a WC or basin, the waste can be significant. Instead, use a smaller tile or a continuous waterproof floor panel that can be cut precisely without visible seams.
A Checklist for Small Bathroom Success
- Measure clearances: 600mm in front of WC, 700mm in front of basin, 900mm x 900mm for shower.
- Choose a corner basin or wall-hung WC to reclaim floor space.
- Use large-format panels vertically to draw the eye upward.
- Install a mirrored cabinet or backlit mirror to add light and storage.
- Panel out window recesses and alcoves for visual continuity.
- Avoid freestanding baths and oversized tiles that create waste.
By applying these principles, a compact bathroom can deliver the full benefits of a modern space, comfort, efficiency, and style, without feeling squeezed. The key is to prioritise function over decoration, and to use every millimetre with intention.
Building for the Future: Accessibility and Longevity
A truly modern bathroom is one that anticipates your future needs. Universal design principles are no longer an afterthought; they are a hallmark of intelligent home planning.
This means considering accessibility from the outset, not as a costly retrofit later. A wet-room-style shower with a level-access tray, like the Crossland Square Slate Tray, removes the trip hazard of a traditional shower curb. Reinforced walls for future grab rail installation and lever taps that are easy to operate are inexpensive additions during a renovation that save significant expense later.
Longevity is equally about the materials you choose. A bathroom renovation is a major investment, and the products you select must withstand daily use for years. This is where the quality of the substrate matters. The Biscay Double Ended Bath, for example, is offered in ultra-strong Beauforte material, which significantly extends the life of the bath compared to standard acrylic. Similarly, look for guarantees on the finish of brassware and the structure of furniture. A 5-year guarantee on a ladder towel rail, such as the Wendover range, provides peace of mind that the product is built to a standard, not just a price point.
Cost of Bathroom Renovation UK 2026: What to Budget
Budgeting accurately is the foundation of a successful project. While costs vary significantly based on the size of the room and the quality of fixtures, understanding where your money goes helps prevent overspending. In 2026, a typical UK bathroom renovation falls into three broad bands: a refresh (replacing fixtures in the same layout) costs roughly £3,000-£6,000; a full renovation with new layout and plumbing runs £6,000-£12,000; and a high-end renovation with premium materials and underfloor heating can exceed £15,000. These figures exclude VAT, which is 20% on most materials and labour from a registered trader (gov.uk).
Where the Money Goes: A Realistic Breakdown
For a standard 2.4m x 2.0m bathroom, a typical budget splits roughly as follows:
- Labour (plumber, electrician, tiler, plasterer): £1,800-£3,500, this is the largest single cost, and it rises if you relocate the soil pipe or move the bath.
- Wall and floor finishes: £800-£2,500, ceramic tiles cost £25-£60 per square metre, while large-format wall panels range from £40-£120 per square metre installed. Panels often reduce labour time by half, which can offset the higher material cost.
- Sanitaryware (WC, basin, bath or shower tray): £500-£2,000, a basic suite from a DIY shed starts around £300, but a quality suite with a lifetime guarantee typically starts at £800.
- Brassware (taps, shower valve, shower head): £200-£800, a thermostatic mixer valve costs £150-£400, while a basic non-thermostatic valve is £50-£100. The difference matters: thermostatic valves prevent scalding and hold a steady temperature.
- Heating (towel rail, underfloor heating): £300-£1,200, an electric underfloor heating mat costs £50-£100 per square metre, plus £150-£300 for a thermostat and installation. A hydronic (wet) system is more expensive but cheaper to run if you have a combi boiler.
- Lighting and electrics: £200-£600, this covers IP-rated downlights, a shaver socket, and any new circuits. Extractor fan installation adds £150-£300 if not already present.
- Contingency: always set aside 10-15% of the total for unexpected finds, rotten floorboards, outdated wiring, or a soil pipe that needs replacing.
The Hidden Costs That Catch Homeowners Out
Most budget overruns come from three areas. First, plumbing relocation: moving a soil pipe costs £500-£1,000, and moving a hot and cold water supply adds £200-£400. Second, wall preparation: if your walls are uneven or plasterboard is damaged, you will need to board over them before tiling or panelling, this adds £200-£500 in materials and labour. Third, removal and disposal: a skip hire for a week costs £150-£300, and some councils charge extra for disposing of bathroom waste. Factor this in from the start.
How Wall Panels Reduce Your Total Bill
By choosing wall panels instead of tiles, you can significantly reduce labour time and material waste. A full tiling job requires a skilled tradesperson for several days; panel installation is faster and can often be completed by a competent DIYer. This directly impacts the bottom line. For a standard 2.4m x 2.0m bathroom, tiling four walls costs £600-£1,200 in labour alone. Panels, by contrast, can be fitted in one to two days, cutting labour to £300-£600. You also avoid the cost of grout, adhesive, and sealant, roughly £50-£100 per room, and the ongoing cost of resealing grout lines every few years.
Value That Includes Longevity
When sourcing materials, look for value that includes longevity. A complete suite, such as the Bathroom 2GO Package Deal at £450.00, offers a coordinated basin, WC, and bath without the markup of buying items separately. This approach simplifies procurement and ensures style consistency. The key is to balance upfront cost against the cost of replacement. A cheap tap that fails in two years is more expensive than a quality unit that lasts a decade. Ceramics with a lifetime guarantee and taps with a 5-year finish warranty offer clear signals of durability.
A Budgeting Checklist for 2026
- Get three quotes from local tradespeople, but compare like-for-like scope, not just the headline price.
- Ask for a fixed-price quote that includes all materials, waste removal, and VAT.
- Set aside 10-15% contingency before you start.
- Choose wall panels over tiles to cut labour time and eliminate grout maintenance.
- Prioritise thermostatic shower valves and dual-flush WCs, they save water and prevent scalding.
- Check if your water authority offers a free water-saving kit, some provide reduced-flow shower heads and cistern displacement devices.
A realistic budget is not just a number, it is a plan that accounts for the unexpected. By understanding where the costs sit, you can make informed trade-offs that keep your project on track without sacrificing the features that matter most.
Planning Your 2026 Bathroom Upgrade
Successful renovations are built on a clear plan that prioritises the structural elements before the aesthetic ones. Start by assessing the condition of your plumbing and electrics, as these are the most disruptive and expensive elements to change later.
The sequence of work matters. First, finalise the layout and order all materials to avoid delays. Ensure you have the correct adhesives and silicones designed for your chosen wall panels; using the wrong type is a common cause of failure. A common mistake is attempting to seal panels with standard bathroom silicone, which does not provide the same structural bond as a purpose-built adhesive.
Before you begin, consider how the space will be used in five years. Will you need more storage? Is the shower accessible for all family members? Answering these questions now prevents costly changes later. A full renovation is a significant undertaking, but the result is a space that enhances your daily life, improves your home's efficiency, and adds tangible value.
Upgrading your bathroom involves balancing aesthetics, budget, and long-term functionality. Wetwall Wonders simplifies this process by providing a complete solution under one roof, from 100% waterproof wall panels and shower enclosures to the adhesives, silicones, and trims needed for a professional finish. With many styles, including tile effects and slatwall options, you can achieve a cohesive, modern look without sourcing from multiple suppliers. Get started with Wetwall Wonders and build a bathroom that works as hard as you do.
Frequently Asked Questions
What are the key bathroom design trends for 2026?
Design trends for 2026 focus on creating a personal wellness retreat. Key styles include spa-inspired aesthetics with natural stone and wood textures, and neutral maximalism which layers tactile surfaces for a calm, curated feel. Smart technology is also central, from digital shower controls to mirrors with built-in LED lighting and demisters, like the Leven Bluetooth mirror. Sustainability is another major trend, with water-saving taps and energy-efficient fixtures becoming standard choices for a modern bathroom.
Are bathroom wall panels a better alternative to tiles?
For many homeowners, bathroom wall panels offer clear benefits over tiles. They are quicker to install, often going directly over existing surfaces, which lowers labour costs. Panels have fewer grout lines, making them easier to clean and less prone to mould. Waterproof PVC panels, such as the Decorwall Maxi range, provide a 100% waterproof barrier. While tiles offer a classic look, panels deliver a modern, seamless finish with a 5-year guarantee, making them a practical and durable choice.
How can I create a modern bathroom design for a small space?
Designing a modern bathroom for a small space relies on space planning and light. Choose wall-hung basins and toilets to free up floor area. Use large-format wall panels to minimise visible seams and create a seamless look. Opt for a walk-in shower with a simple glass screen instead of a bulky enclosure. Light colours and large mirrors, like the Leven 600 x 600 model with built-in lights, reflect light to make the room feel larger. Slimline heated towel rails provide warmth without taking up space.
How much does a bathroom renovation cost in the UK in 2026?
The cost of a bathroom renovation in the UK for 2026 varies with the size and specification. A complete budget refresh using a package like the Bathroom 2GO deal at £450 can be cost-effective. However, this excludes installation, wall panels, and flooring. For example, adding waterproof wall panels from Decorwall starts at £11 per panel, and SPC flooring is around £57.97 per pack. Always factor in labour, which is often the largest cost, and set aside a contingency for unexpected issues.
This article was written using GrandRanker

