
Modern Wet Room: Design Ideas & Planning Guide
Table of Contents
- What Defines a Modern Wet Room
- Small Wet Room Ideas for Compact Bathrooms
- Wet Room Flooring: Materials and Drainage
- Wet Room Cost: Budget Breakdown and Value
- Wet Room Installation: Waterproofing and Planning
- Modern Wet Room Styles: Contemporary and Scandinavian Design
- Maintenance, Ventilation, and Long-Term Durability
- Frequently Asked Questions
Last Updated: October 21, 2026
What Defines a Modern Wet Room
A modern wet room is a fully waterproofed, open-plan bathroom where the shower flows seamlessly into the rest of the room without a separate enclosure or raised threshold.
Modern wet rooms suit contemporary, Scandinavian-inspired and minimalist homes, and are equally practical in compact bathrooms where traditional enclosures would dominate, making small bathrooms feel larger.
At Wetwall Wonders, we offer high-quality wall panels and complete installation accessories, combining durable PVC panels with proper waterproofing support for aesthetic appeal and long-term durability.
Small Wet Room Ideas for Compact Bathrooms
Compact bathrooms demand functionality, style and a feeling of space at once. A modern wet room delivers by eliminating visual clutter: without a traditional shower enclosure, even a 1.5m × 2m bathroom feels more open.
The key is strategic layout. Position your linear drain along one wall rather than centrally to maximise usable floor space, and pair it with wall-mounted fixtures, basin, towel rails and shelving to keep the floor clear.
Large-format wall panels amplify this effect: a single 900mm-wide panel creates fewer visual breaks than smaller tiles, making walls appear seamless and expansive. Choose light, neutral finishes like soft greys or pale stone effects to reflect light.
Walk-In Showers and Open-Plan Layouts
Walk-in showers define the modern wet room category. Unlike traditional cubicles with glass doors and frames, a walk-in shower is an open area where you step directly into the wet zone: no threshold, no barrier, just continuous floor sloping toward the drain.
This layout requires careful planning. The gradient must be subtle enough to walk on unnoticed yet steep enough to direct water efficiently.
Open-plan layouts work best where the wet area occupies one section of the room. Delineate it with a change in flooring material, a subtle colour shift in wall panels, or a low-profile glass screen for splash protection without a full enclosure.
Space-Saving Fixtures and Storage
In a small modern wet room, every fixture must earn its place. Wall-mounted basins save floor space compared to vanity units, and compact rectangular basins (typically 450-600mm wide) fit neatly into tight corners.
Storage is critical. Rather than freestanding cabinets, use recessed niches cut into the wall cavity or shallow shelving above the basin. Wetwall Wonders panels work well with integrated storage: the smooth, waterproof surface means shelves can be installed directly.
Consider a combined shower and bath only if your space genuinely allows it.
Wet Room Flooring: Materials and Drainage
Flooring is where a modern wet room succeeds or fails. The material must be waterproof, durable, slip-resistant when wet and visually aligned with your design intent. Equally important is the drainage beneath it: poor drainage leads to pooling, mould and structural damage.
Large-Format Tiles and Seamless Finishes
Large-format tiles (600mm × 600mm or larger) are the industry standard for modern wet rooms: fewer grout joints mean fewer places for water to penetrate and fewer lines interrupting the floor's visual flow.
Porcelain is the material of choice: denser and less porous than ceramic, it absorbs minimal water. Matte or textured finishes provide grip without the clinical look of polished surfaces; avoid glossy finishes, which become dangerously slippery when wet.
Seamless finishes, achieved with minimal grout or specialist sealants, enhance the contemporary look. Some installers use waterproof, stain-resistant epoxy grout or grout-free systems where tiles lock together; these cost more but deliver a genuinely seamless appearance.
Linear Drains and Floor Gradient
A linear drain is a long, narrow channel running across the floor, typically along one wall or centrally. Water flows across the gradient toward this channel, which directs it into the main drainage system.
The gradient is invisible but essential. It's achieved by sloping the substrate (the layer beneath the tiles) during installation, which requires careful measurement, as even small errors compound across a large floor area.
Linear drains come in stainless steel, chrome or tile-insert designs. Tile-insert drains create the most seamless appearance but require precise alignment during tiling; stainless steel is more forgiving to install and equally durable.
Natural Stone and Low-Maintenance Options
Natural stone, slate, limestone, travertine, brings warmth and luxury to a modern wet room but requires careful specification. Soft stones like limestone are porous and prone to staining, needing professional sealing before installation and regular maintenance afterward.
Harder stones like slate are more practical. They're naturally slip-resistant, age beautifully, and require less fussy maintenance. Budget for professional sealing every 1-2 years to protect against water penetration and staining.
For genuinely low-maintenance flooring, engineered stone (quartz-based products) or high-quality porcelain tile deliver durability without natural stone's upkeep. They resist staining, need no sealing and maintain their appearance over decades, making them the practical choice for busy households or rental properties.
Wet Room Cost: Budget Breakdown and Value
A modern wet room costs more to install than a traditional shower cubicle, but delivers long-term value through durability and aesthetic appeal.
Budget roughly £3,000-£8,000 for a complete modern wet room in a typical family bathroom (2m × 2.5m), depending on materials and whether you're renovating fully or retrofitting. This covers flooring, wall finishes, waterproofing, labour and drainage.
Breaking this down: flooring (large-format tiles, underlay, labour) typically costs £1,200-£2,500. Wall panels and finishes (materials and labour) run £1,000-£2,000. Waterproofing, tanking, and drainage account for £800-£1,500.
Smaller wet rooms (ensuite, 1.2m × 1.8m) cost £1,800-£4,000. Luxury finishes, natural stone, bespoke layouts, premium fixtures, can push costs to £10,000 or beyond.
The value proposition is strong. A well-executed modern wet room increases property appeal, particularly in urban markets where contemporary bathrooms are expected. Homebuyers recognise the quality and durability of a properly installed wet room.
Wet Room Installation: Waterproofing and Planning
Installation quality determines whether your modern wet room remains beautiful and functional. Waterproofing is not optional; it's the foundation of the entire project.
Tanking and Waterproofing Specification
Tanking is the process of creating a complete waterproof envelope around the wet room. It involves applying specialist membranes to the floor, walls, and any joints, creating a barrier that prevents water from penetrating into the structure behind.
Common tanking materials include polyurethane membranes, bituminous products, and acrylic-based sealants. Each has different application methods and durability profiles. Polyurethane is the most common choice for modern wet rooms, it's flexible, durable, and tolerates minor substrate movement without cracking.
Decorwall Maxi Panels-Beige Marble 2400mm x 900mm x 10mm →
The critical detail is the junction between the floor and walls. Water will find any weakness here. Professional installers use specialist corner trowels and reinforcing tape to create a smooth, continuous seal.
Step-by-Step Installation Process
-
Prepare the substrate. Remove old finishes, repair any damage, and ensure the floor is level and clean. This takes 1-2 days depending on the condition of the existing space.
-
Install the waterproof membrane. Apply primer, then the membrane according to the manufacturer's instructions. Most products require 24-48 hours to cure before the next step. This is not a task to rush.
-
Seal joints and penetrations. Apply specialist sealant around pipes, drains, and wall junctions. Use reinforcing tape on corners and joints to prevent the sealant from cracking under stress.
-
Install the linear drain. Position it carefully, it must align perfectly with the floor gradient. Secure it according to the manufacturer's specification.
-
Lay the floor gradient. Using self-levelling compound or a sloped screed, create the gentle fall toward the drain. This is where precision matters. Measure multiple points to verify the gradient is consistent.
-
Tile the floor. Use a waterproof adhesive and grout. Pay particular attention to joints around the drain, these must be sealed perfectly.
-
Install wall panels and finishes. Wetwall Wonders panels are designed to work over a waterproofed substrate. Use appropriate adhesives and silicones specified for wet environments. Our installation accessories ensure a professional finish.
-
Seal and finish. Apply silicone sealant to all junctions between the floor, walls, and fixtures. This is the final waterproofing layer and must be done carefully.
The entire process typically takes 7-10 days for a standard bathroom. Rushing any step increases the risk of failure.
Modern Wet Room Styles: Contemporary and Scandinavian Design
The beauty of a modern wet room is its visual simplicity. The design style you choose determines whether it feels clinical and cold or warm and inviting.
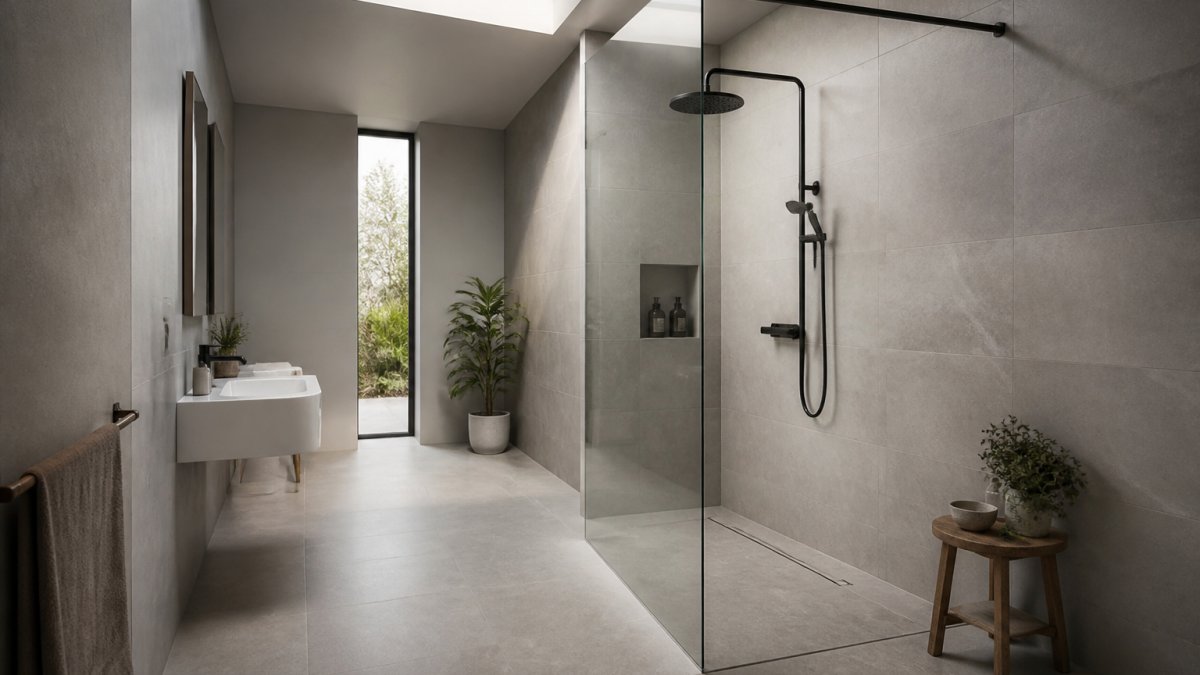
Contemporary wet rooms emphasise clean lines, neutral palettes, and high-quality materials. Greys, soft blacks, and warm whites dominate. Large-format tiles with subtle texture, minimalist fixtures, and integrated storage create a sophisticated, uncluttered space.
Scandinavian-inspired wet rooms bring warmth through material choices and subtle colour.
Minimalist and Luxury Finishes
Minimalist wet rooms strip away everything non-essential. A single colour palette, hidden storage, and a linear drain that's barely visible create an almost meditative space. This approach works brilliantly in small bathrooms where visual clutter would feel oppressive.
Luxury finishes elevate the modern wet room into a spa-like retreat. Natural stone floors, high-end fixtures (often designer brands), bespoke lighting, heated towel rails, and premium wall finishes justify the investment.
The key to luxury is restraint. More materials and features don't equal more luxury, quality, durability, and thoughtful design do.
Shower Screens and Glass Partitions
Not every modern wet room is completely open. A low-profile glass screen (typically 600-900mm high) positioned at the edge of the wet zone provides splash protection whilst maintaining the open aesthetic.
Frameless glass screens are the premium option. They're visually light and create an uninterrupted sightline across the bathroom. They're also more expensive and require perfect installation, any misalignment becomes obvious.
Framed screens with minimal metal trim offer a compromise. They're slightly more forgiving to install, easier to clean (the frame provides a lip that catches debris), and typically cost less. Chrome or brushed stainless steel frames blend with contemporary design without drawing attention.
Maintenance, Ventilation, and Long-Term Durability
A modern wet room demands better ventilation than a traditional bathroom.
Install an extractor fan rated for continuous use, typically 100-150 litres per second for a standard bathroom.
Maintain your modern wet room by wiping down walls and floors after each use to prevent water spots and mineral deposits.
Check sealants annually, particularly around the drain and wall junctions. Sealants degrade over time, and small cracks allow water to penetrate behind your finishes.
Durability is one of the strongest arguments for investing in a modern wet room.
A modern wet room transforms your bathroom into a functional, beautiful space that feels larger and more luxurious than traditional designs.
At Wetwall Wonders, we supply everything you need to make your modern wet room project succeed. Our Decorwall Maxi Panels, available in finishes like Beige Marble (£54.00) and Matt Misty Stone (£59.00), deliver the seamless, contemporary look that defines a modern wet room.


Frequently Asked Questions
What flooring is suitable for a wet room?
Large-format tiles (600mm or larger) are ideal for wet rooms because they minimise grout lines where water can seep. Natural stone, porcelain, and ceramic all work well if rated for wet environments. Ensure flooring has a non-slip finish and a slight gradient (1:100) to direct water towards a linear drain. Avoid materials that absorb water, such as untreated wood or natural limestone.
How much does a modern wet room cost?
Costs vary based on size and finish quality. Wall panels like Decorwall Maxi Panels start from £54-£59 per panel (2400mm x 900mm). A basic small wet room (2-3 metres squared) typically costs £2,000-£5,000 including labour, flooring, and drainage. Luxury finishes with premium tiles and bespoke layouts can exceed £8,000. Budget also depends on whether you're upgrading an existing bathroom or creating a new space.
Are wet rooms suitable for small bathrooms?
Yes. Wet rooms work exceptionally well in small bathrooms because they eliminate the visual bulk of a separate shower enclosure or bath surround. Walk-in showers and open-plan layouts make compact spaces feel larger and more accessible. However, small wet rooms require careful planning: proper tanking, a reliable drainage system, and adequate ventilation to prevent condensation and mould. Step-free access and minimal fixtures maximise usable floor space.
How difficult is wet room installation for DIY homeowners?
Installation difficulty depends on your experience and the complexity of tanking and drainage. Wall panels like those from Wetwall Wonders feature tongue-and-groove designs and come with installation adhesives and silicones, making them accessible for confident DIYers. However, waterproofing the substrate, installing linear drains, and achieving the correct floor gradient require precision. First-time installers should consider hiring a professional for the structural work, then installing panels themselves to save costs.

